Installing Lights, Sprinklers and Air Vents in Mineral Fiber Ceiling Tiles
News 2026-11-06
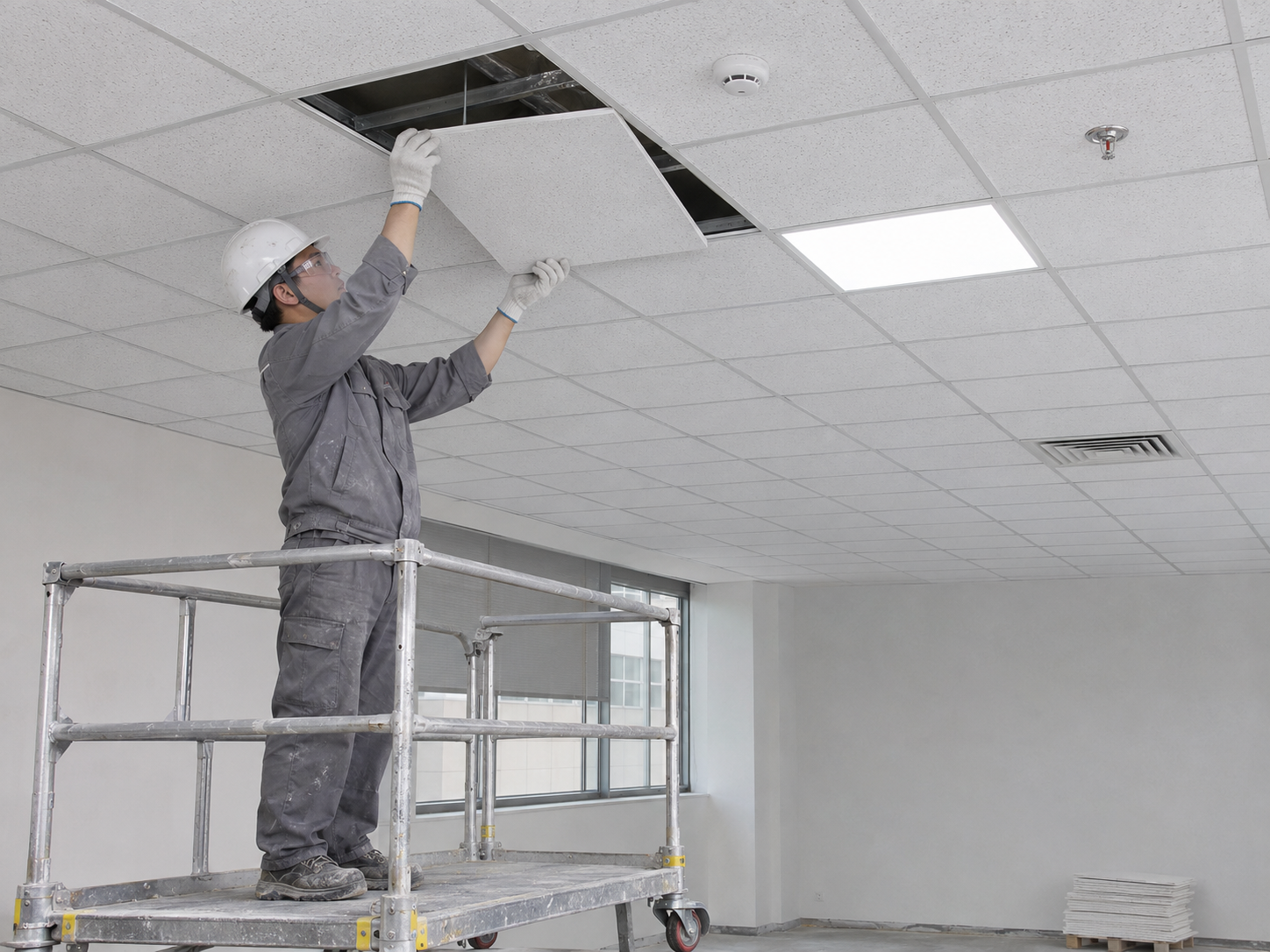
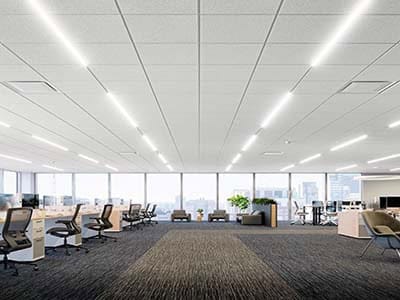
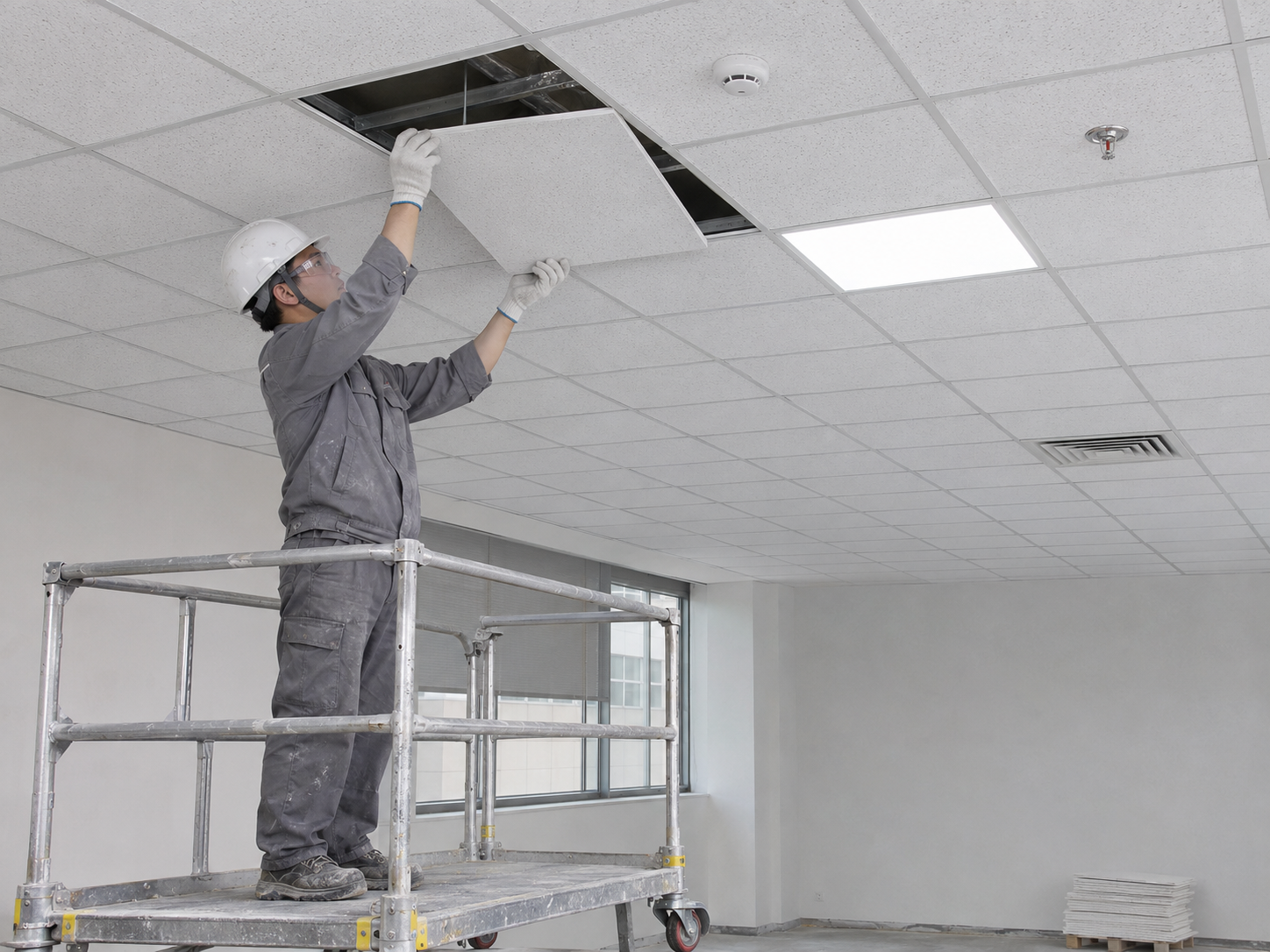
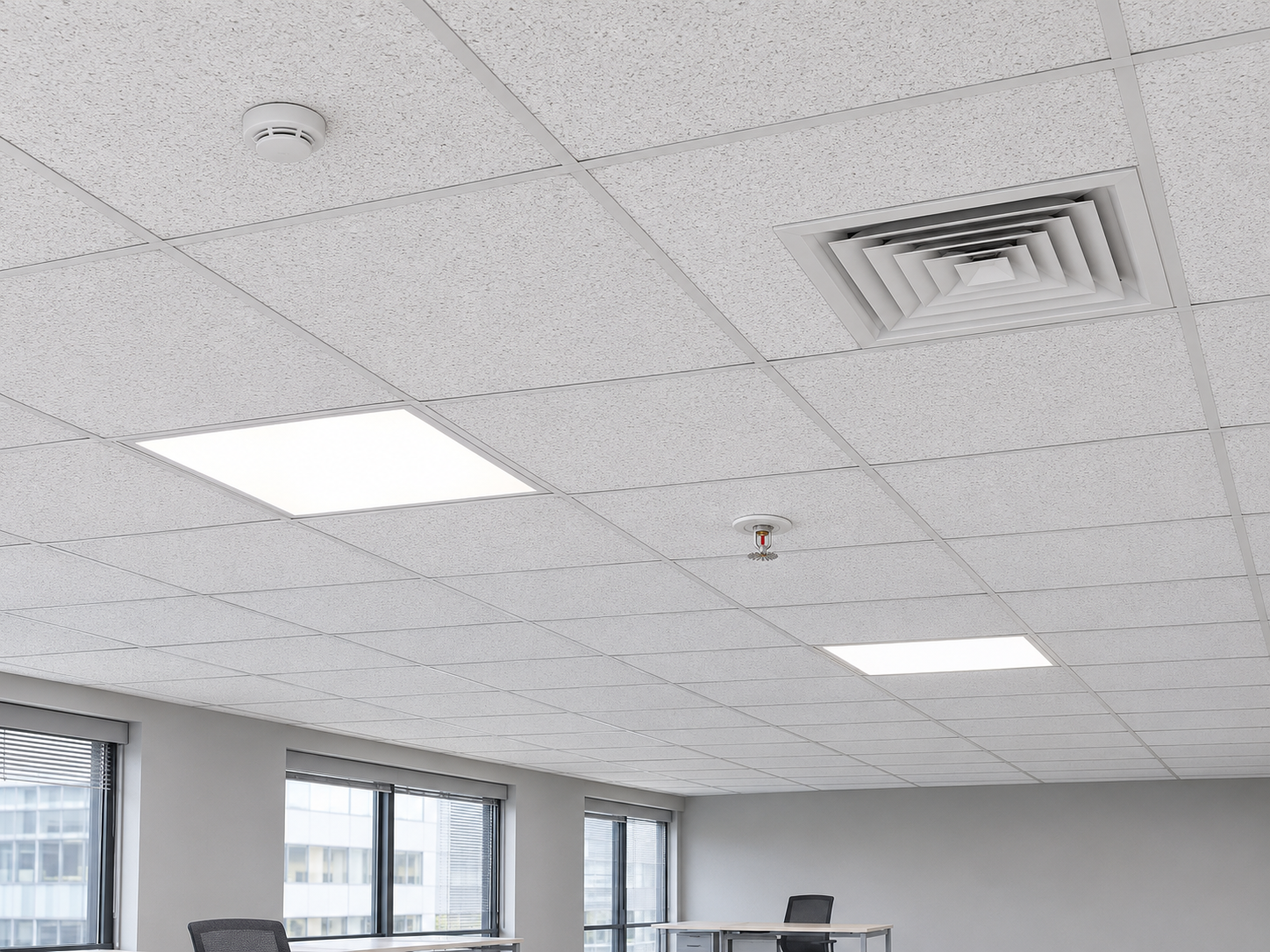
A mineral fiber ceiling installed in an exposed T-grid system makes it easier to integrate lighting, sprinkler heads, smoke detectors and HVAC air vents. Its modular layout supports coordinated equipment placement, while removable panels provide access to services above the ceiling.
The key installation principles are simple: coordinate equipment positions, provide the required supports, and never rely on mineral fiber tiles to carry equipment loads.
Why Are Mineral Fiber Ceilings Convenient for Building Services?
Offices, schools, healthcare facilities and retail buildings often accommodate several service systems above the ceiling. A suspended mineral fiber ceiling provides a regular grid that helps organize these services into a clean, consistent layout.
Compatible recessed light fixtures and air terminals can fit into designated grid openings. Smaller devices, such as downlights and smoke detectors, may require accurately cut openings in individual panels.
For maintenance, individual tiles can usually be removed to access wiring, pipes and HVAC components. Access depends on the tile edge detail, equipment arrangement and clearance above the ceiling. Our guide to square edge vs tegular ceiling tiles explains the differences between these common edge options.
What Should Be Checked Before Installation?
Prepare a coordinated reflected ceiling plan showing the grid, lighting, sprinkler heads, smoke detectors and air vents. Check these positions against suspension hangers, ducts, pipes and other services above the ceiling.
Allow sufficient space for equipment installation, panel removal and future maintenance. Fire protection requirements must take priority over decorative alignment: sprinkler heads and detectors should not be relocated simply to center them within a tile.
Check Actual Dimensions, Not Just Nominal Sizes
For international projects, a nominal size such as 600 × 600 mm does not establish compatibility on its own. Confirm the actual tile dimensions, thickness, edge profile, grid flange width, and installation dimensions of light fixtures and air terminals.
Metric and imperial systems can differ. Buyers should verify that the tiles, grid and equipment form a compatible assembly before placing an order.
Can Light Fixtures Be Supported by Mineral Fiber Tiles?
Mineral fiber ceiling tiles are finish panels, not structural supports for light fixtures. Lighting must use independent suspension or another approved support arrangement specified by the fixture manufacturer, ceiling system instructions and project requirements.
Grid-supported installation should only be used where explicitly permitted by the relevant system instructions. A fixture that appears to fit the grid still requires its specified supports and restraints.
How Are Recessed Lights and Downlights Installed?
For modular recessed lighting, confirm the fixture’s compatibility with the selected grid opening and provide the required support before completing the surrounding ceiling.
For downlights, use the manufacturer’s cutting template. Remove the tile, mark the opening and cut it with suitable tools while supporting the panel. Keep the opening clear of vulnerable tile edges and avoid oversized cuts. Fit the specified support components before reinstalling the panel and completing the trim.
Electrical connections and testing should be completed by qualified personnel.
How Should Sprinkler Heads and Smoke Detectors Be Installed?
Sprinkler heads and smoke detectors must follow the approved fire protection design and applicable local requirements. Their positions cannot be determined by ceiling appearance alone.
Sprinkler piping must have the supports required by the fire protection system. Ceiling tiles must not carry the piping load. The opening through the tile, the sprinkler’s position relative to the finished ceiling, and any escutcheon or cover plate must follow the sprinkler manufacturer’s instructions.
Do not obstruct the sprinkler’s discharge pattern or heat-sensitive components. Use only compatible trim and cover components.
Smoke detectors require the clearances and positioning specified for the project, including appropriate coordination with supply air outlets and other obstructions. Fire protection installation, testing and acceptance should be handled by appropriately qualified specialists.
What Matters When Installing HVAC Air Vents?
Coordinate air terminals with the ceiling grid and provide supports as required by the equipment and ceiling system instructions. Ductwork must not rest on ceiling tiles or impose unintended loads on the grid.
Connections should also control vibration transmission. Cold ducts and related components need appropriate insulation and condensation control to prevent moisture from reaching the ceiling.
Moisture-resistant mineral fiber tiles are not waterproof. Leaks and persistent condensation can still stain or damage panels. Selecting a higher humidity-rated tile does not replace fixing a leak or controlling condensation. For material selection, read our commercial buying guide to moisture-resistant ceiling tiles.
Do Equipment Openings Affect Fire or Acoustic Performance?
The test results for an intact ceiling tile should not automatically be treated as the performance of a completed ceiling with equipment openings. Opening sizes, equipment quantity, installation details and the overall construction can affect performance.
For projects with specific fire resistance, sound isolation or other performance requirements, check the relevant tested assembly and approved installation details. Avoid enlarging openings or substituting components without confirming that the proposed arrangement meets the project requirements.
What Should Overseas Buyers Ask Their Supplier?
Before ordering mineral fiber ceiling tiles for a commercial project, confirm the following:
- Dimensional compatibility: What are the actual tile dimensions, edge profiles and compatible grid specifications?
- Environmental suitability: What temperature, humidity and sag-resistance conditions apply to the selected product?
- Technical documentation: Are installation instructions and relevant test reports available for the proposed product or assembly?
- Equipment coordination: What support and opening details apply to the planned lights, vents and other devices?
- Replacement stock: Can matching tiles be supplied for future maintenance, and what spare quantity is appropriate for the project?
These checks help buyers assess the complete ceiling package rather than selecting panels by appearance or nominal size alone. For broader procurement planning, see our ceiling materials sourcing checklist.
Final Inspection and Future Maintenance
Before handover, check that the grid is level, panels are undamaged, equipment is securely supported, and designated access panels can be removed.
Replace panels with damaged edges or oversized openings. If a panel is sagging around equipment, investigate the support arrangement rather than simply replacing the tile.
A well-coordinated mineral fiber ceiling combines a neat appearance with practical access to building services. Careful planning, correct equipment support and accurate openings make installation and future maintenance more manageable.
Installation must follow the selected product instructions, approved project design and applicable local building, electrical and fire protection requirements.