M016 Acoustic Theater Mineral Fiber Ceiling Tile for Auditoriums
Introduction
Product Overview
M016 is an acoustic mineral wool ceiling panel designed specifically for theaters, auditoriums, multipurpose halls, and performance spaces, offering a professional acoustic ceiling solution.
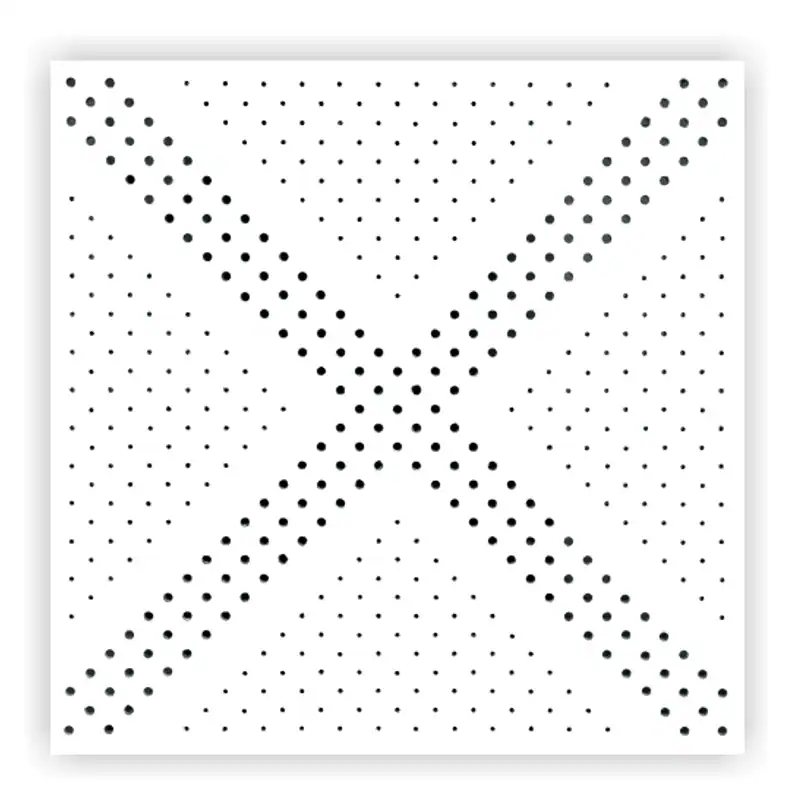
The Cross Gradient Mineral Wool Ceiling, featuring varying depths of perforations, is a functional suspended ceiling product custom-designed by the designer for professional acoustic venues such as theaters, lecture halls, performance auditoriums, and multi-purpose conference halls. It creates an atmospheric environment tailored to the diverse needs of performance spaces, including stage performances, conference presentations, and flexible transitions between multiple scenarios. The ceiling features an elegant and sophisticated overall appearance with warm, layered interplay of light and shadow. It not only enhances the artistic atmosphere of the stage but also optimizes the acoustic environment throughout the hall, while avoiding visual distractions caused by cluttered ceilings that might interfere with stage presentations. Perfectly suited for performance venues that serve as multi-purpose spaces for cultural performances, large-scale conferences, and artistic galas, it meets multiple construction standards for professional acoustics, fire safety, and long-term, high-frequency maintenance.
The M016 is part of a high-performance acoustic mineral wool ceiling tile series, specifically designed to meet the acoustic requirements of theaters, auditoriums, and multipurpose halls. The product effectively controls reverberation time and enhances the clarity of speech and music.
Modern performance spaces place extremely high demands on acoustic environments. Ceiling systems must not only serve a decorative purpose but also play a vital role in acoustic design. The M016 helps achieve optimal acoustic performance in these spaces.
Why do theater projects require professional acoustic ceiling panels?
Performance spaces are characterized by:
Complex sound reflections
High audience density
Strict acoustic requirements
If the ceiling system lacks sufficient sound absorption,
the following issues are likely to occur:
Echoes
Reverberation
Intelligibility issues
The M016 can effectively address these issues.
Surface Pattern Features
The panel surface features a composite process combining cross-patterned through-holes and blind dimples around the edges; the central through-holes form deep sound-absorbing cavities, while the closed-cell dimples around the perimeter form a shallow sound-absorbing structure. This dual-layer acoustic design—one deep and one shallow—specifically addresses the differing noise absorption requirements of the central and peripheral areas of the auditorium. By optimizing the ceiling structure, it achieves uniform sound field distribution throughout the space, resolving the industry-wide challenge of uneven sound distribution, such as echoes in the front rows and background noise in the rear sections of performance halls.
Cross-shaped perforated strips combined with evenly distributed blind concave dots, create a natural gradient of light and shadow when illuminated by stage and overhead lighting. The transition between light and shadow on the surface is smooth, enriching the spatial depth without causing glaring reflections. This design complements the stage scenery and performance effects without drawing attention away from the focal point of the stage, making it suitable for diverse stage design applications in theaters and auditoriums.
Featuring a clean, matte white finish, this design exudes understated elegance and sophistication. It complements a wide range of interior styles, including European-style theaters, modern minimalist auditoriums, and contemporary Chinese-style lecture halls. It can be installed as a full-coverage ceiling to create a unified acoustic surface throughout the venue, or paired with solid-color panels to create distinct zones for the stage and audience areas. This makes it the preferred custom paneling solution for professional acoustic designers working on performance projects.
M016 features a sound-absorbing texture optimized for theaters and performance spaces.
Features:
Enhances acoustic performance
Reduces sound reflections
Maintains the overall aesthetic of the space
Particularly suitable for:
Theaters
Concert halls
Auditoriums
and similar venues.
Key Features
- High Sound Absorption Performance
Featuring a triple-layered composite sound-absorbing structure consisting of central through-holes, peripheral blind pits, and shallow grooves, combined with internal porous mineral wool, this product optimizes the acoustic environment in theaters. It ensures clear and crisp vocal and instrumental sound on stage, meeting national professional architectural acoustics acceptance standards for theaters and multipurpose halls. - Enhanced Speech Intelligibility
Suitable for speeches and conferences. - Improved Music Transmission
Suitable for performance spaces. - Excellent Fire Resistance
Complies with public building standards. - Long-Term Stability
Suitable for high-frequency use environments. - Eco-Friendly and Healthy
The absence of asbestos is in line with the current trend of green building development.
RH90 Moisture Resistance
Utilizing moisture-resistant mineral wool specifically modified for performance spaces, this product withstands the year-round constant temperature and humidity conditions of theater central air conditioning systems, as well as alternating hot and cold environmental changes. Even with long-term use in enclosed, windowless auditoriums, it does not absorb water, warp, or sag, thereby eliminating the risk of moisture-induced cracking, collapse, and subsequent repairs in large hall ceilings.
Technical Specifications
Specifications:595x595mm,603x603mm,600x600mm,595x1195mm,603x1210mm,600x1200mm,300*1200mm.
Thickness:12mm,14mm,15mm,16mm,18mm.
Asbestos content: None
Moisture resistance rating: Standard,RH90.
Polygon:Square Edge,Tegular Edge,Concealed Edge,Ultra Concealed Edge.
Colors: White, Black.
Recommended Applications
Theater
Auditorium
Multipurpose Hall
Concert Hall
Convention Hall
Performance Center
Recommended Installation Systems
Concealed Grid Ceiling
Rating: ★★★★★
Ultra Concealed Ceiling
Rating: ★★★★★
Why do importers prefer the M016?
- Less competition in the specialized market
- Higher product value-added
- Stable profits from engineering projects
Request Free Samples and Project Quotes
Please feel free to contact us for examples of our theater and auditorium projects.